
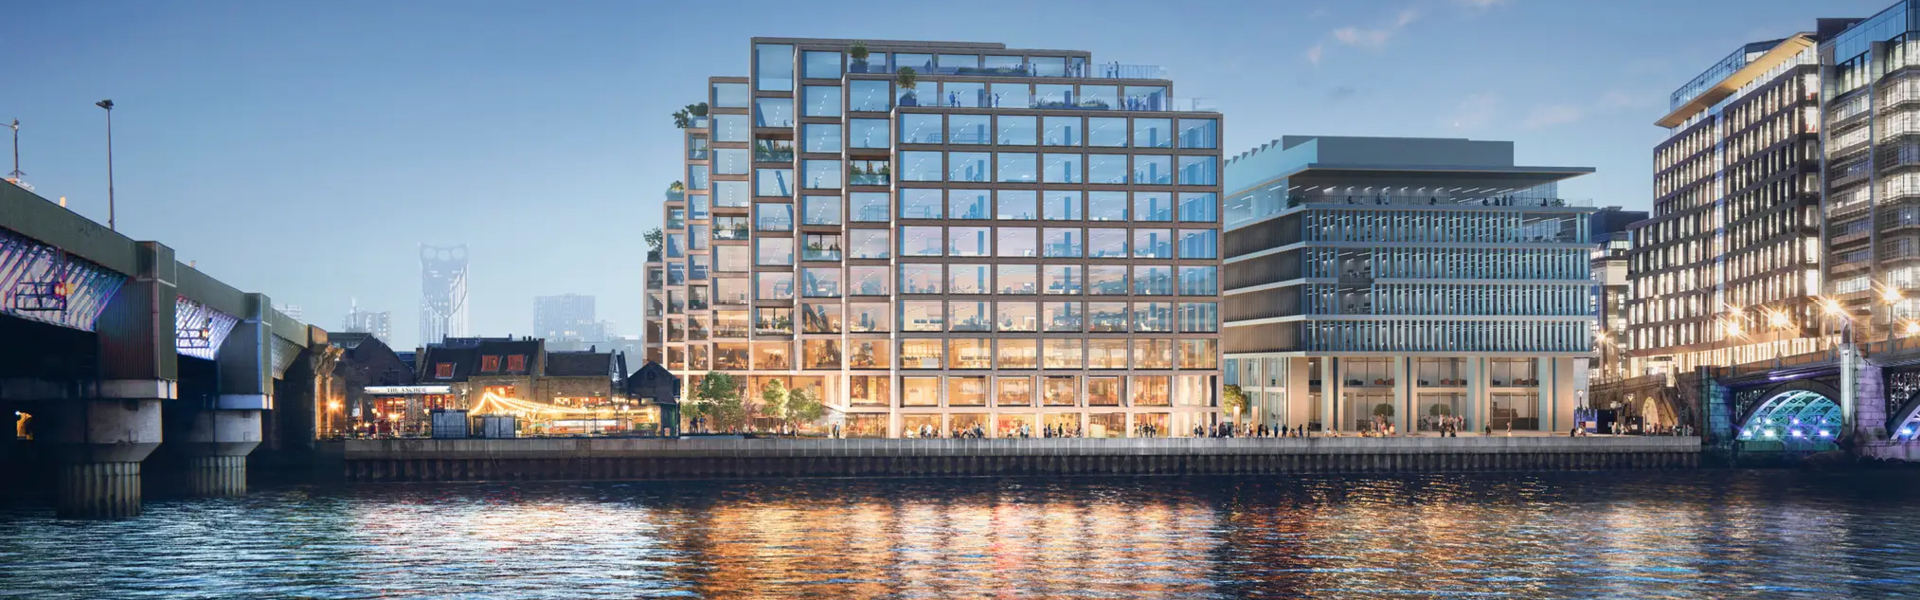
Red Lion Court has achieved NABERS UK Design for Performance (DfP) 5 Stars, recognising the scheme’s exceptional approach to operational energy performance. The certification reflects a design strategy that combines high-performance façades, all-electric building services, intelligent controls and renewable energy generation to minimise energy demand while creating a healthy, comfortable workplace.
A landmark office-led development designed by architect Bjarke Ingels Group (BIG), Red Lion Court is being delivered by Cheyne Capital and Stanhope PLC. The scheme will provide 250,000 sq ft of Grade A office space alongside public realm improvements on the banks of the River Thames.
Tyréns Hilson Moran provided building services engineering, energy strategy, NABERS, thermal comfort, CFD analysis, utilities and infrastructure, and vertical transportation expertise, helping shape a design that targets outstanding operational performance while supporting occupier wellbeing and long-term sustainability goals.
Driving Operational Performance
The project’s operational performance targets are supported by the close integration of Tyréns Hilson Moran’s building services strategy alongside BIG’s façade design, which carefully balances daylight, views and energy performance through carefully considered glazing proportions. Tyréns Hilson Moran provided thermal comfort analysis and glazing performance advice during the design process, helping to inform the specification of high-performance glazing systems and support comfortable conditions throughout the workplace.
The ground floor has been designed as a welcoming and transparent arrival space, balanced by building overhangs and shading from the surrounding urban environment. This approach helps control solar gains while preserving openness and visual connectivity.
Innovative Building Services
The development incorporates a highly efficient all-electric services strategy designed to optimise energy performance in operation.
The project’s plant strategy in particular was highlighted as an innovative aspect of the development by the Independent Design Reviewer – recognising the scheme’s inventive approach to delivering operational performance. The central plant was configured to optimise operational efficiency by utilising a water-to-water heat pump (WWHP) and thermal storage system. This arrangement maximised the use of simultaneous heating and cooling loads, enabling the heat pump to operate at peak efficiency. High-efficiency, two-pipe reverse-cycle air source heat pumps were installed to meet peak heating and cooling demands, as well as highly energy efficient lifts specified by our Vertical Transportation team.
Across the building, intelligent controls support efficient operation. Ventilation systems have been designed to respond to occupancy patterns, avoiding unnecessary energy consumption when spaces are not in use.
Detailed Computational Fluid Analysis was also undertaken to provide recommendation on best entrance door set-up focusing on minimising unwanted energy losses while maintaining a high-quality arrival experience, and thermal comfort.
Putting Occupiers First
The development places a strong emphasis on occupant wellbeing. Tenant amenities include a dedicated wellness facility, club room and roof terraces, providing opportunities for exercise, relaxation and connection to the outdoors.
The management and security suite is located on the ground floor. As one of the spaces most likely to be occupied for extended periods, its position provides access to natural daylight and external views. The suite also includes dedicated welfare facilities, allowing wider end-of-trip and ventilation systems to be reduced outside normal operating hours, delivering further operational efficiency benefits.
Renewable Energy and Measurable Outcomes
Renewable energy generation forms an important part of the project’s sustainability strategy, with the majority of available roof space dedicated to photovoltaic panels. These will help reduce operational carbon emissions and support the building’s long-term energy performance targets.
Achieving DfP 5 Stars demonstrates how close collaboration between architects, engineers, the client and the wider project team can translate ambitious sustainability goals into measurable operational outcomes.


