News

Big ideas for the future of Hulme Hippodrome – our Hackathon returns to Manchester

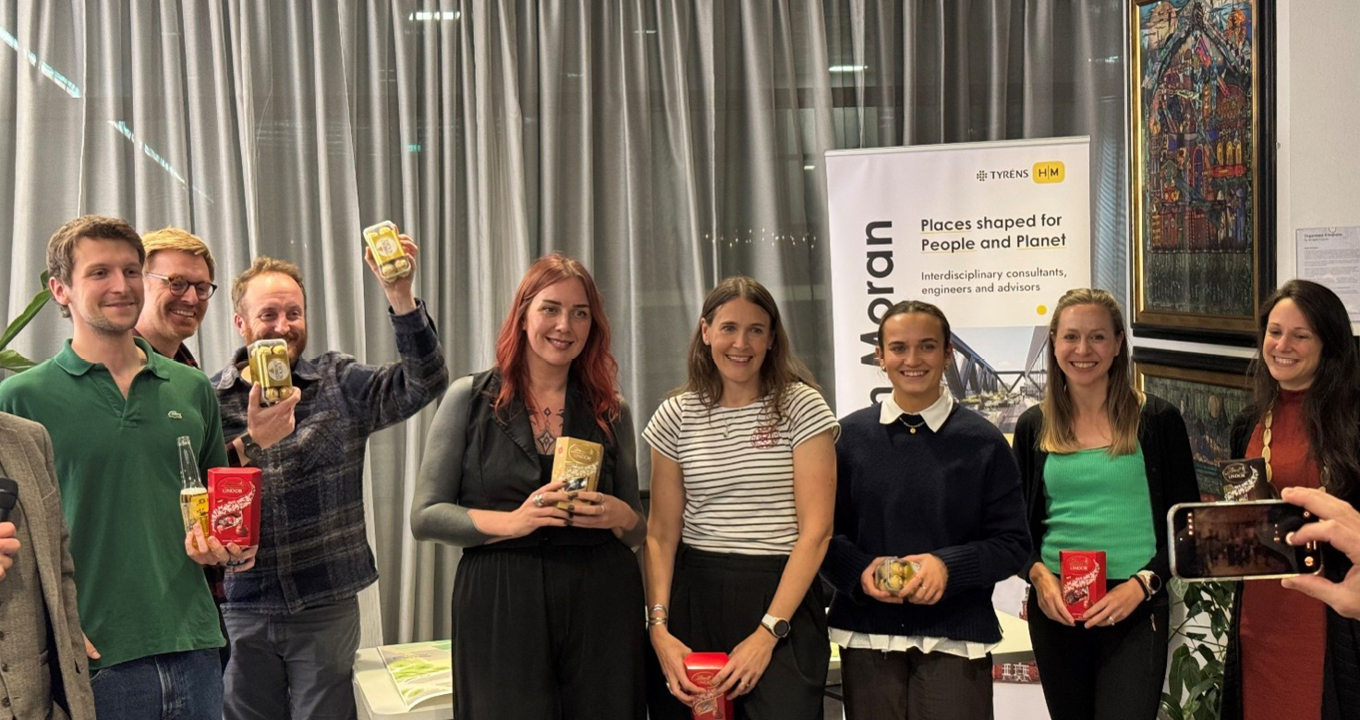
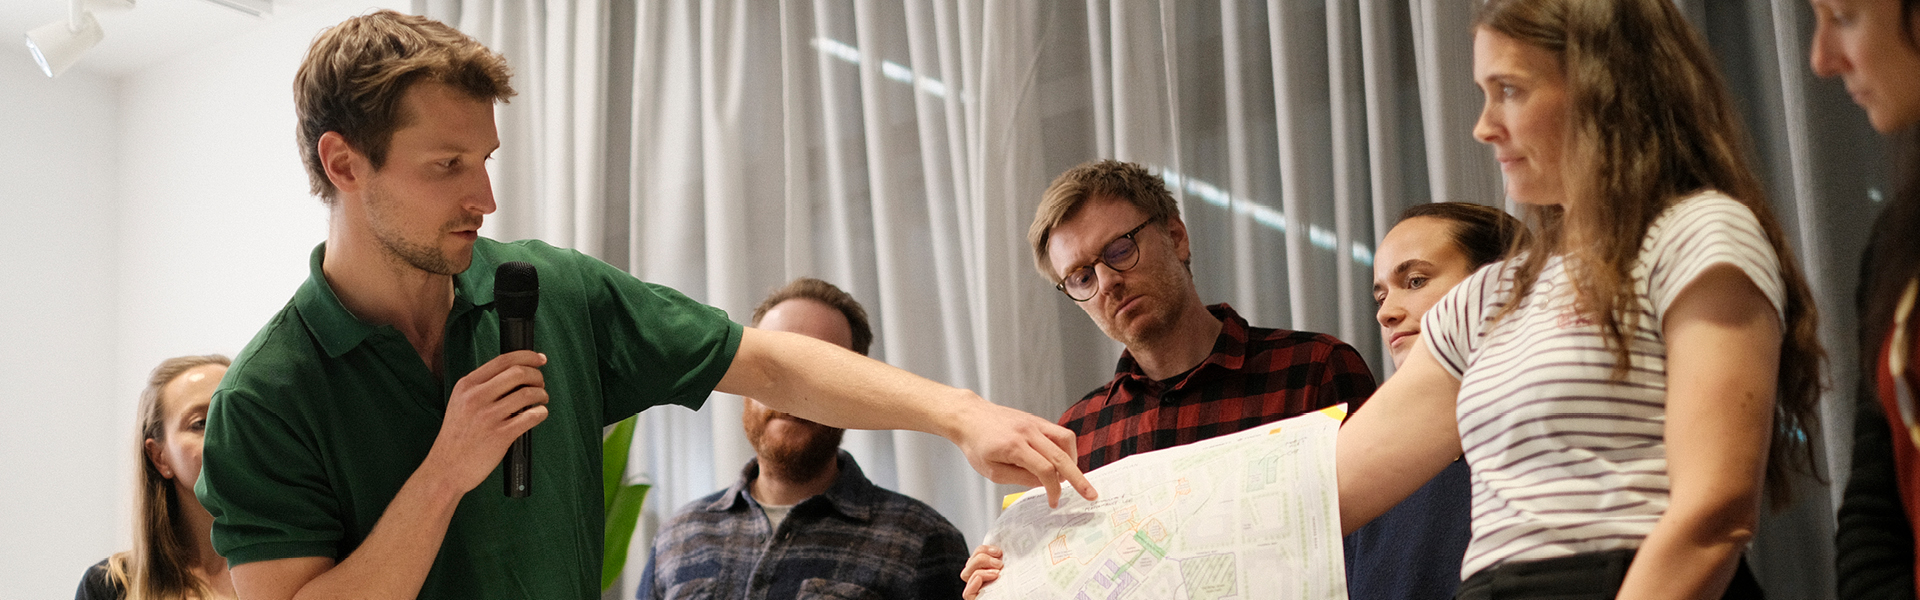
On Wednesday 4 November, our annual Hackathon returned to our Manchester office, bringing together planners, designers, architects and engineers for an evening of creativity, collaboration and friendly competition.

For the first time, we hosted the event in partnership with TP Bennett, with teams challenged to reimagine one of Manchester’s most distinctive but neglected heritage assets: the Grade II listed Hulme Hippodrome.

Our hosts, Chris Birch from Tyréns Hilson Moran and Leanne Wookey from TP Bennett, set the challenge: transform the Hippodrome into a resilient, ESG-led cultural and community destination, creating something that could benefit local residents while becoming an attraction in its own right.

Six teams had 90 minutes to develop their ideas and bring them to life using recycled materials and everyday objects before facing our four judges.

What followed ranged from sensitive adaptive reuse and community ownership to hanging gardens, beehives, waterfalls and, at one point, a very large hippo.

Group One: The Hip House

Group One introduced The Hip House, a musical reimagining of the Hippodrome as both a cultural destination and a place of social recovery.

Open mic nights, performances and community events would bring life back into the building, while accommodation and wellbeing facilities would help people rebuild their lives. Part theatre, part youth centre, the proposal explored how regeneration could provide social infrastructure as well as somewhere to visit.

Outside the building, bike hire, pedestrian-friendly streets and reduced traffic speeds would make the area safer and more accessible, connecting the restored Hippodrome more closely with the surrounding community.

Group Two: The Floral Junction

Group Two put Hulme’s existing character at the centre of The Floral Junction.

A community kitchen would create opportunities for training and skills development, while a museum celebrating performers associated with the Hippodrome would reconnect the building with its past.

The team also drew inspiration from the graffiti and street art surrounding the Hippodrome today. Arches and a reinstated arcade would provide opportunities to showcase local artists, while historic architectural details hidden or altered over the years would be uncovered and celebrated.

Crucially, the team didn’t see the Hippodrome in isolation. Their idea connected with the much-discussed neighbouring garden centre and other activity already taking place locally, imagining the different spaces as part of a wider cultural destination rather than competitors.

And yes, there were palm trees. A lot of palm trees.

Group Three: flexible spaces, greenery and Triple H Honey

Group Three took a more sensitive approach to adaptive reuse, dividing the building into three interconnected zones while retaining the existing theatre at its heart.

A food hall and central atrium would draw people into the building throughout the day, complemented by quieter spaces for reading and meeting. Flexible furniture would allow those same spaces to change character in the evening, hosting cinema, music, comedy and other performances.

Towards the neighbouring garden centre, a glazed winter garden would provide space for planting, events, exhibitions and creative uses such as recording studios. The team looked to Liverpool’s Granby Four Streets as inspiration for bringing new life to existing buildings through planting and community use.

Beekeeping across the roof would create the possibility of the team’s very own “Triple H Honey”, alongside green walls, food growing and opportunities for local children to learn about planting and biodiversity. A landscaped buffer would also help manage noise between the new activities and nearby homes.

The team’s model even evolved into something resembling a giant hippo, with its head projecting over a new public square to provide shelter from the Manchester rain. It was perhaps not the most conventional heritage intervention proposed during the evening, but certainly one of the most memorable.

Group Four: letting Hulme shape the answer

Group Four started from a different premise: rather than deciding what the community needed, why not create a building that the community could shape for itself?

The team described the Hippodrome as a “sponge”, drawing in the people, skills and activities already present across Hulme. Rather than filling every space with a predetermined function, the building would provide a framework that could evolve over time.

Central to this was a “Humanity Library”. Instead of borrowing books, people could share knowledge: older residents passing on experience, people teaching cooking or DIY skills, and younger residents learning the craft skills required to maintain a historic building. Apprenticeships could make that exchange part of the Hippodrome’s future.

A community kitchen, café, marketplace and roof garden added more everyday uses, while spaces around the existing balconies could become rooms for podcasting, classes and meetings. The team even suggested an alternative economy in which people might contribute time or skills in return for food and drink.

It was an invitation for Hulme to decide what came next.

Group Five: The Hanging Gardens of Hulme

Group Five put nature firmly centre stage with The Hanging Gardens of Hulme, transforming the Hippodrome into an immersive botanical performance space.

Opening the roof would bring daylight deep into the building, supporting terraced planting, trees and greenery at different levels. Bridges would weave through the space, while the building’s surviving brickwork and rococo plasterwork would remain part of the experience.

The centrepiece was a rainwater-fed waterfall that doubled as a theatrical curtain. As the team pointed out, finding enough rainwater in Manchester was unlikely to be the project’s biggest technical challenge.

To bring the idea to life, the team imagined opening night: A Midsummer Night’s Dream performed among trees grown at the garden centre next door, with audiences sitting within the planting as the water curtain opened to reveal the stage. Higher-level seating would allow performances to be seen from above, while classrooms and community spaces would connect the spectacle back to education and local use.

Outside, the proposal extended onto Warwick Street, imagining a more pedestrian-friendly route connecting the Hippodrome into the wider neighbourhood.

Group Six: The Nippodrome

Finally came The Nippodrome, an intergenerational community hub built around circular economy principles.

The titular development contained a garden centre, petting zoo and flexible green spaces would bring together people of different ages, while a Community Interest Company model would put community ownership and governance at the heart of the project.

The team’s proposal also included self-sustaining emergency accommodation, allowing the building to respond to changing local needs rather than being designed around a single purpose.

It was an ambitious final pitch, placing people, nature and social value at the centre of the Hippodrome’s future.

And the winner was…

After six presentations, plenty of questions and a difficult period of deliberation, the judges reached their decision.

Group Two took the overall win with The Floral Junction and its combination of heritage, social value and community-led regeneration.

The solutions might have been very different, but several ideas kept resurfacing throughout the evening: reuse rather than replacement, respect for the Hippodrome’s heritage, more nature and biodiversity, stronger connections with the surrounding neighbourhood and, above all, making the building useful to the people who live around it.

That, ultimately, is what the Hackathon is about. Bringing different disciplines together, removing some of the normal constraints and seeing where 90 minutes of imagination can take you.

Even if sometimes the answer turns out to be a giant hippo.

A huge thank you to everyone who took part and TP Bennett for helping to make this year’s Hackathon happen.

A special thank you to our judges: Lee Treanor, HBD; Alice Routledge, Asteer Planning; Jason Turner, TP Bennett; Oliver Thomas, Edwards.

If you’re interested in joining a future Tyréns Hilson Moran Hackathon, please email events@tyrenshm.com for more information.

Related News

View all

Share this article: